The Dream Dwelling
1 Bedroom | Loft | 1 Bathroom
560 Sq. Ft. Park Model RV Home (14’ x 40’)
Price: Not specified
Down Payment: $2,000
Financing available
Rent to own available
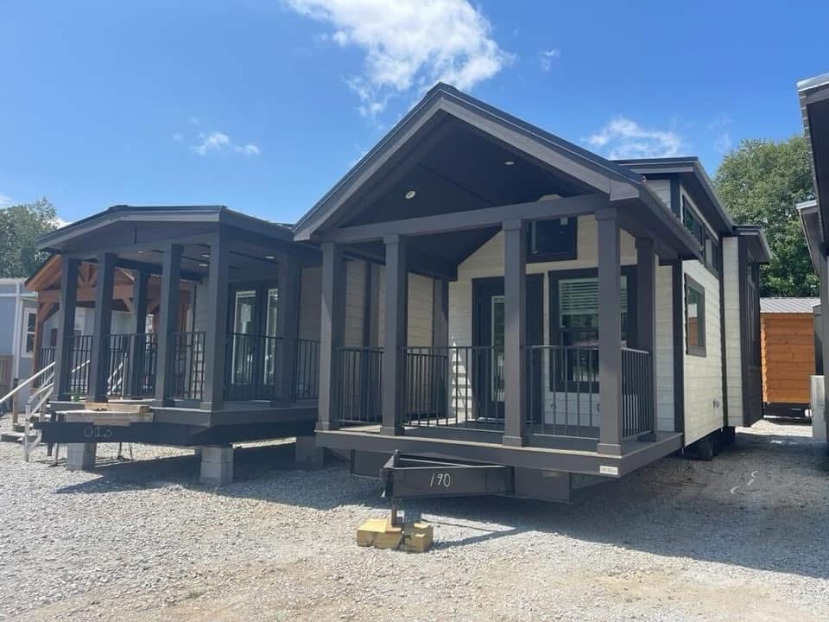
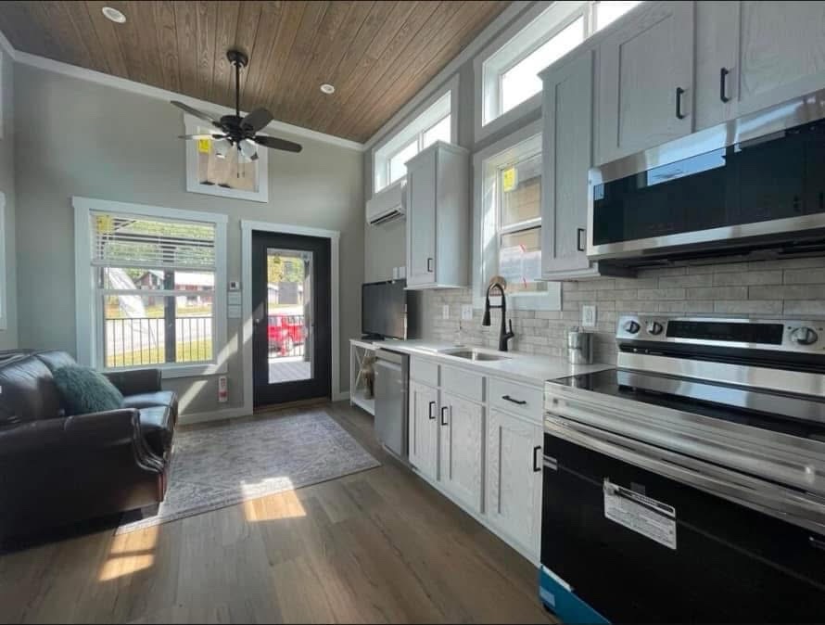
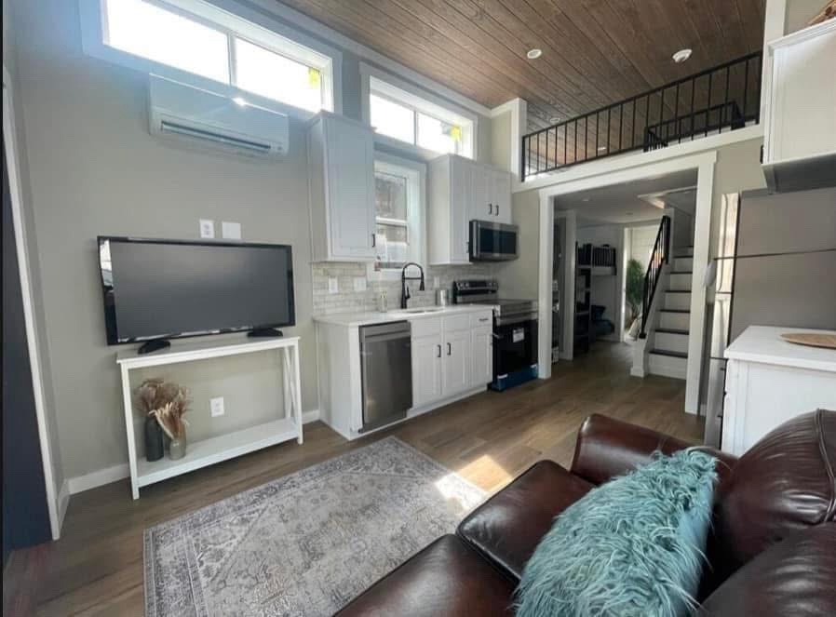
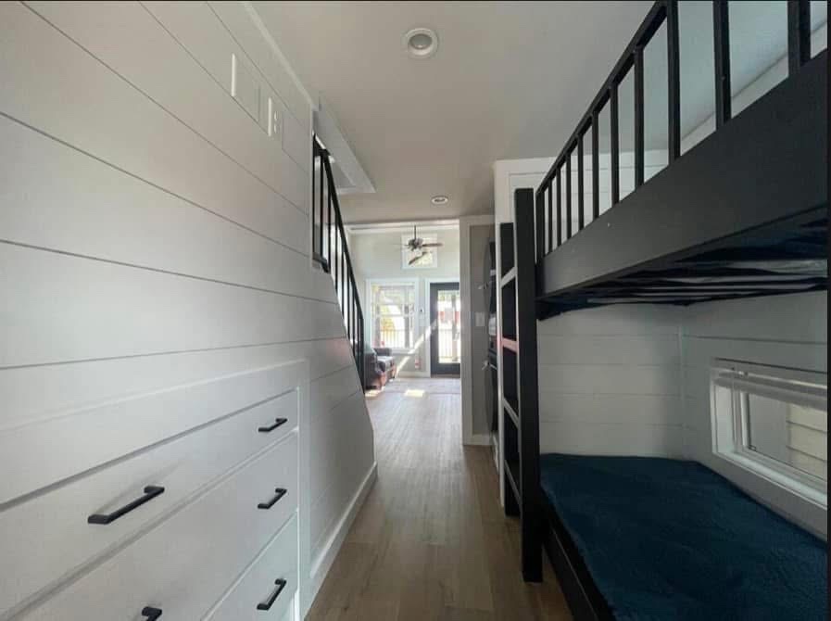
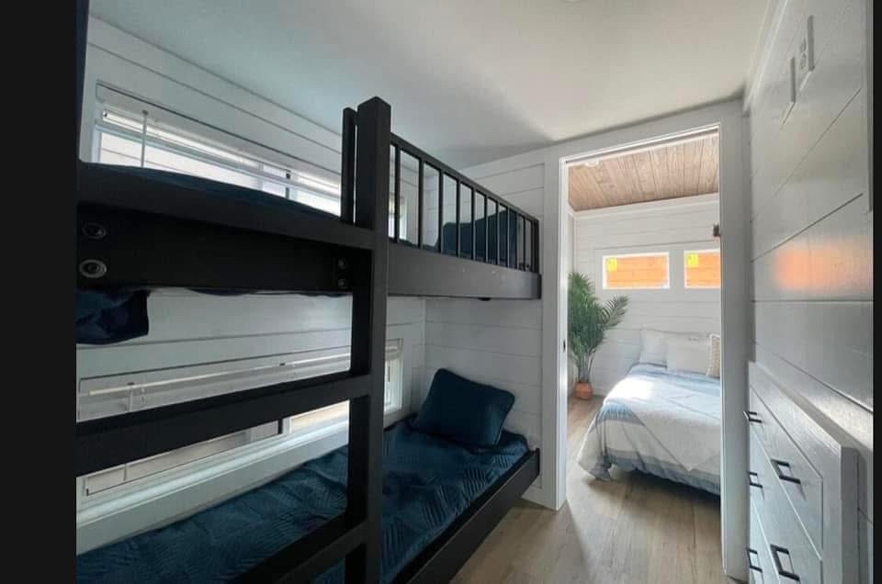
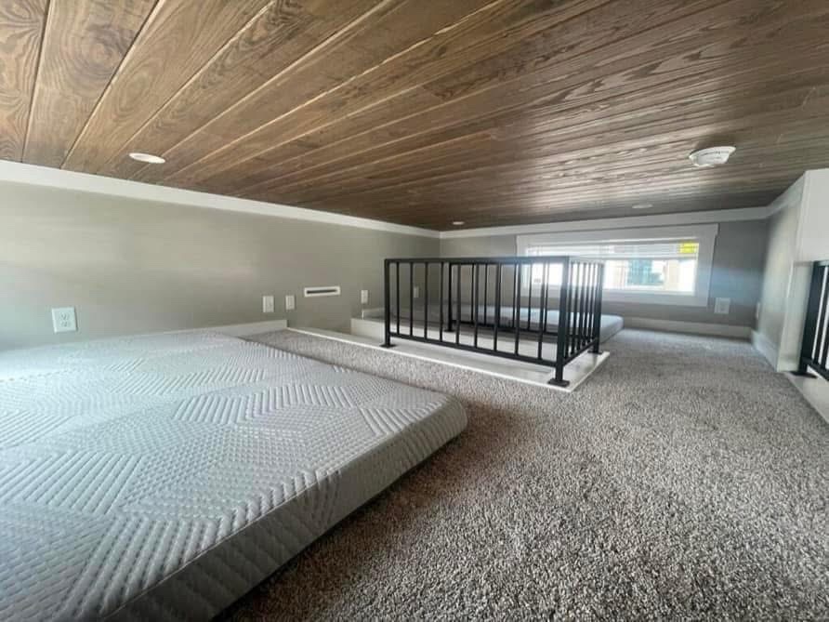
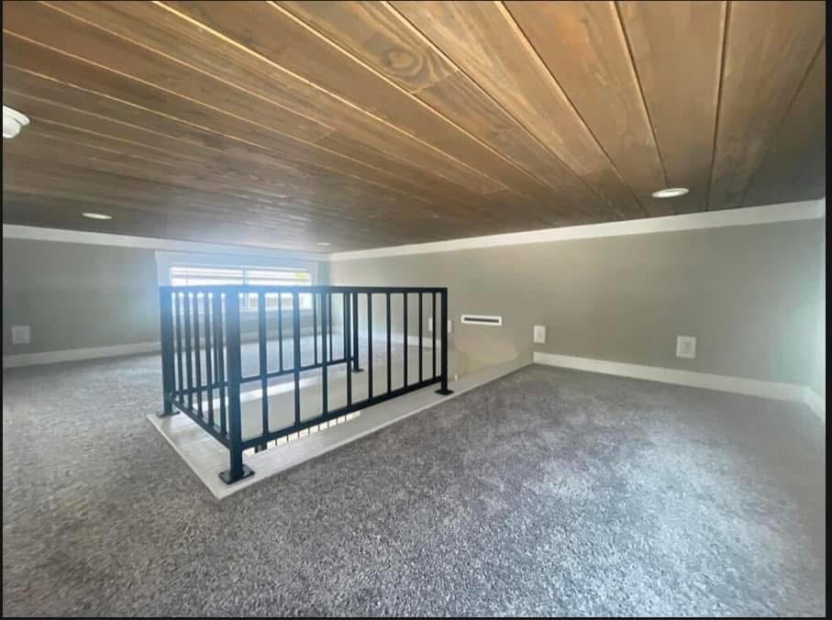
The Dream Dwelling is a modern park model tiny home designed with high-end finishes, smart space planning, and a flexible loft layout that maximizes sleeping and living capacity. With 560 square feet plus a loft, this home comfortably sleeps up to 8 people while maintaining an open, stylish feel.
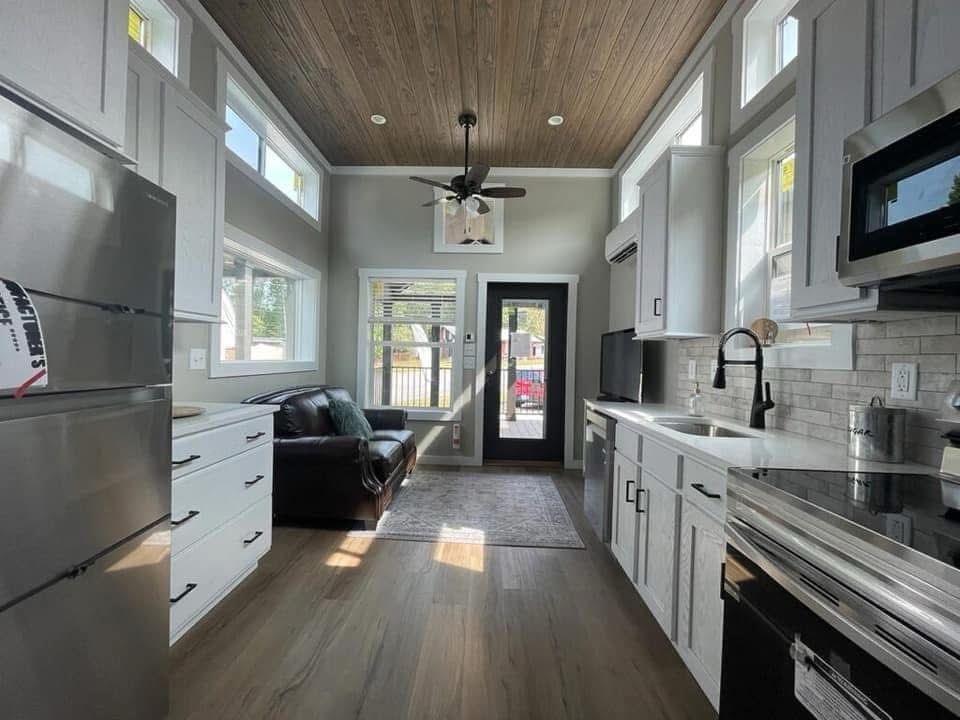
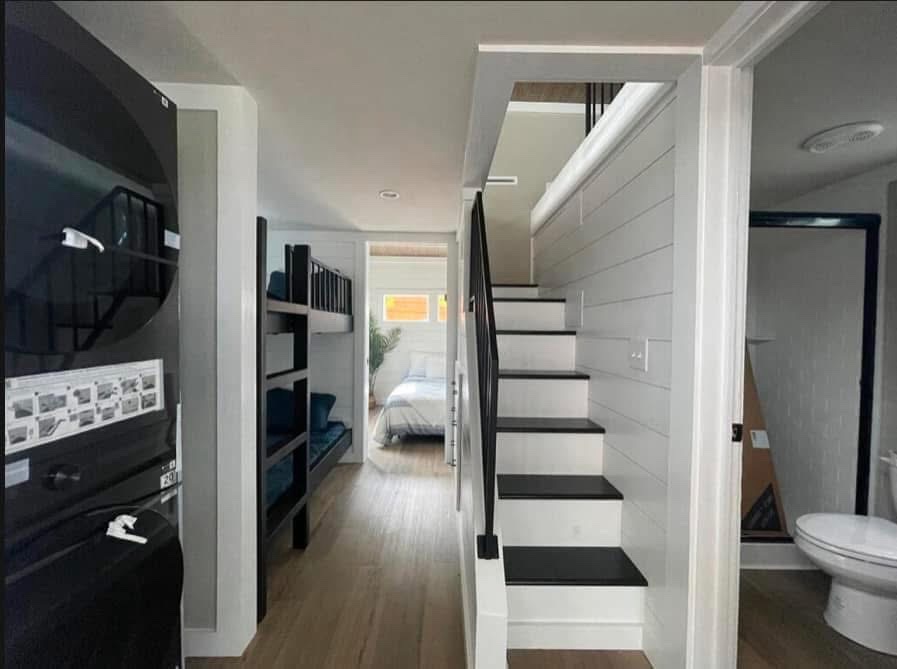
Inside, the layout blends residential comfort with efficient design. The main living area flows into a fully equipped kitchen and dining space, while the loft adds valuable extra sleeping or storage capacity.
Interior Features:
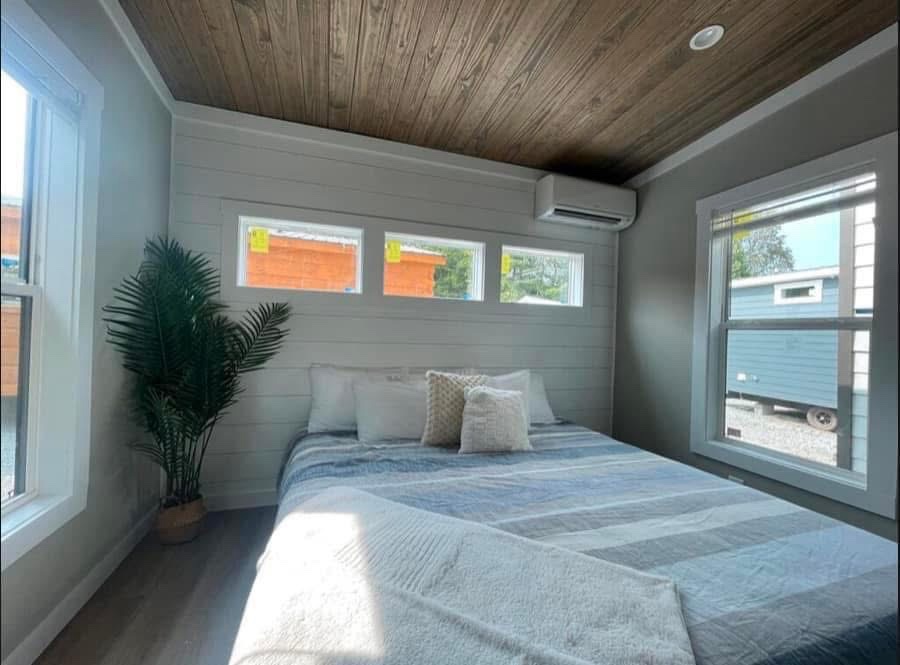
• 1 bedroom plus loft layout
• Sleeps up to 8 people
• Sheetrock walls with nickel gap trim
• Roycroft Gray Mist wall color
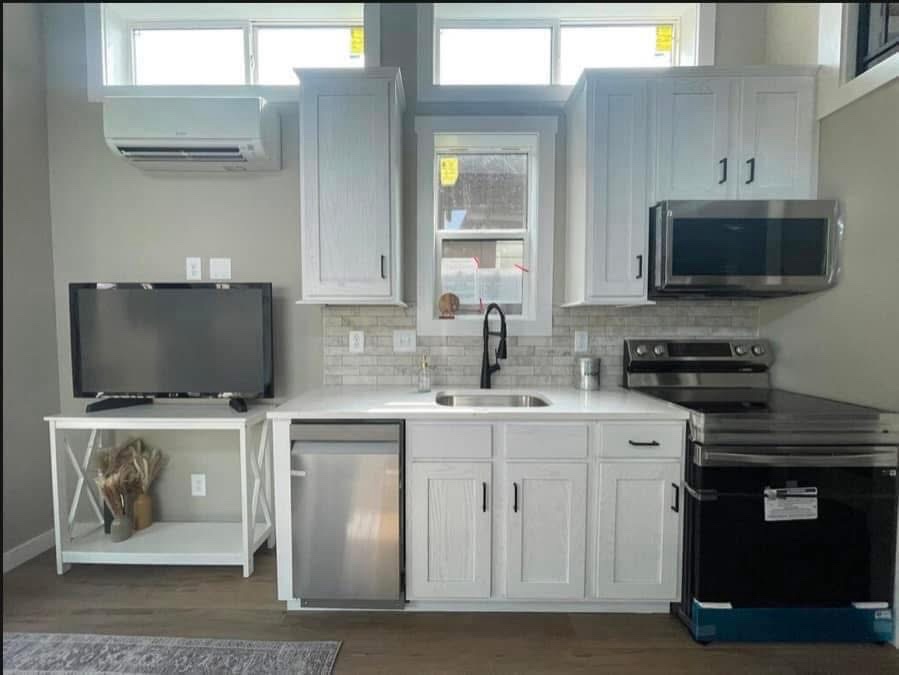
• White trim and cabinetry
• Driftwood flooring throughout
• Charwood tongue and groove ceiling
Kitchen Features:
• Quartz countertops
• Dishwasher included
• Storm River Washed countertop finish
• Modern cabinetry and storage layout
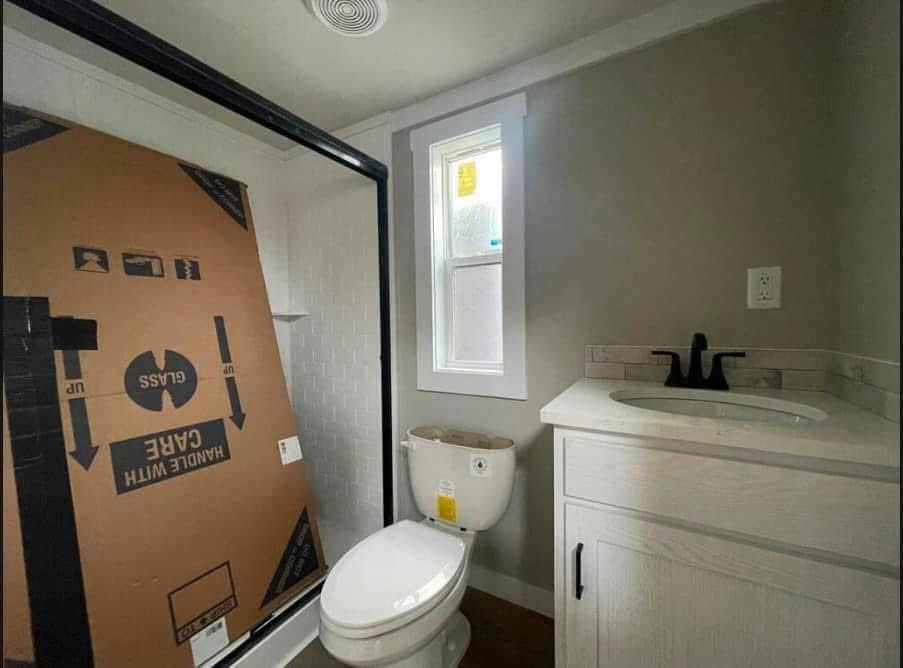
Bathroom Features:
• Acrylic subway tile shower
• Clean modern fixtures
Additional Features:
• Stacked washer and dryer included
• Mitsubishi Hyper Heat mini split system
• Efficient open concept layout
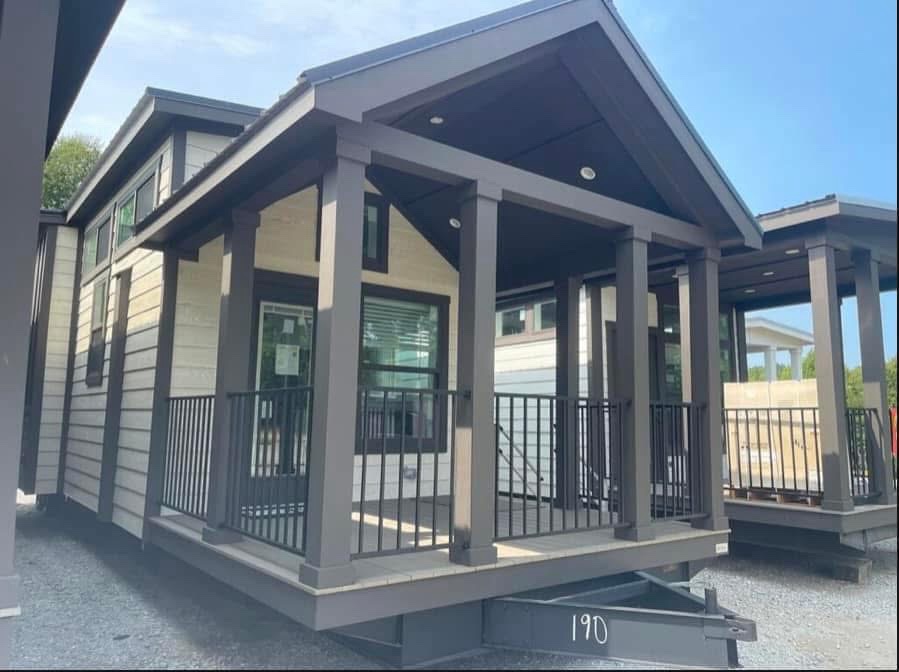
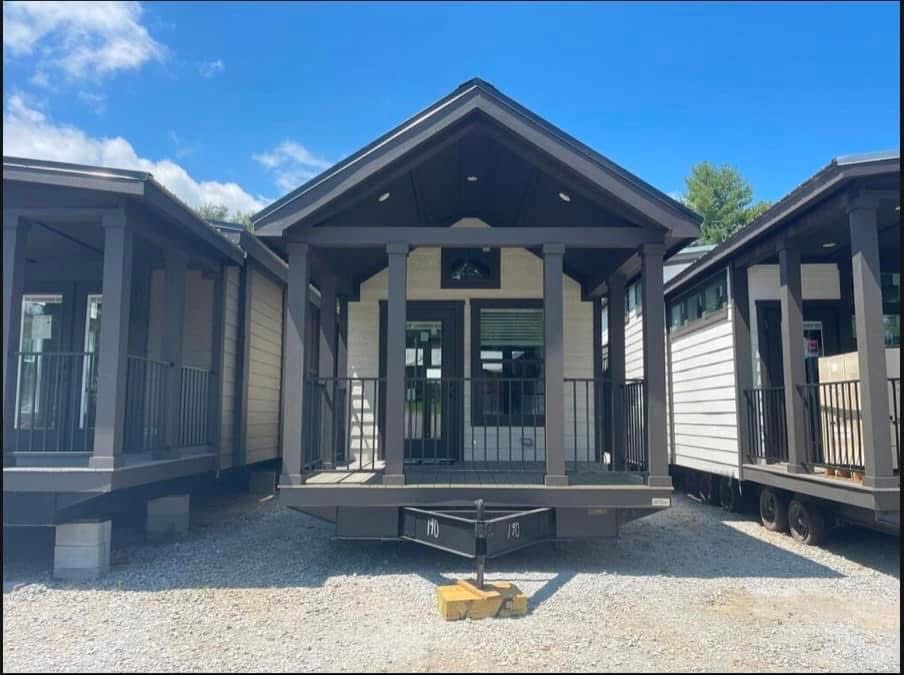
Exterior Features:
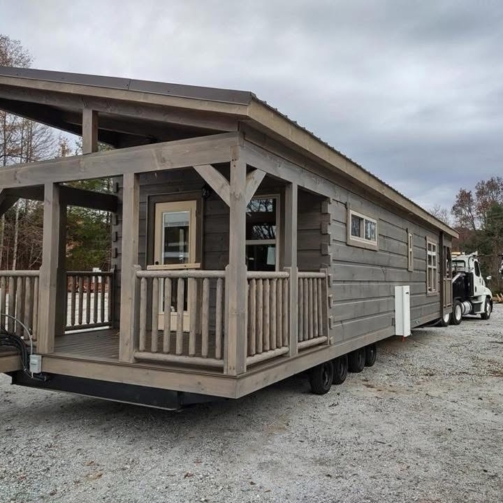
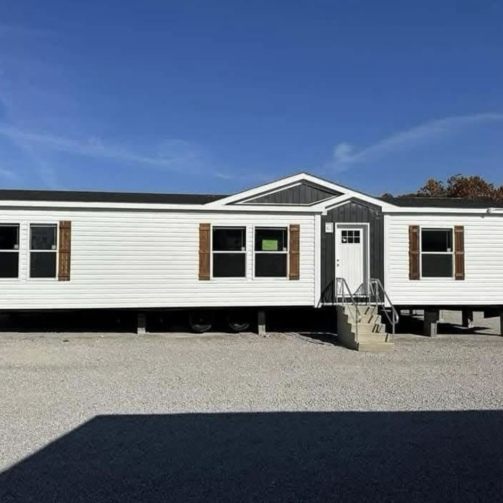
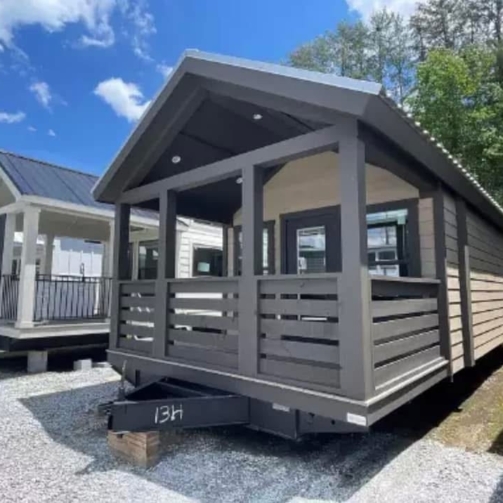
• 14’ x 40’ footprint
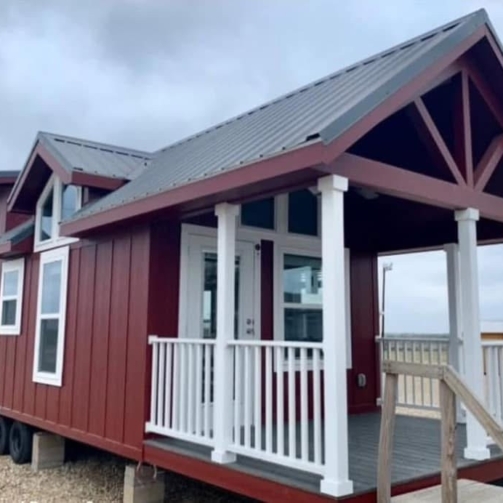
• Lap siding with board and batten accents
• Farmhouse white exterior with Sealskin trim
• Galvalume black roof
• Cape Cod decking color
The Dream Dwelling combines luxury finishes with compact efficiency, making it ideal for full time living, vacation use, or rental opportunities.
Only logged in customers who have purchased this product may leave a review.

Reviews
There are no reviews yet.