The Melrose
1 Bedroom | 1 Bathroom | Loft
960 Sq. Ft.
Dimension: 16′ × 60′
Down Payment: Starting at $1,000
✔ Financing Available
✔ Air Conditioning Included
✔ Steps Included
✔ 7-Year Warranty Included
Introducing The Melrose — an extraordinary tiny house designed to redefine compact living through premium craftsmanship, open spaces, and elevated architectural details. Blending modern functionality with warm natural finishes, this home creates a spacious and inviting environment while maximizing every square foot.
From its statement staircase to its thoughtfully designed loft and entertaining spaces, The Melrose delivers a unique tiny home experience built for comfort and style.
Interior Features
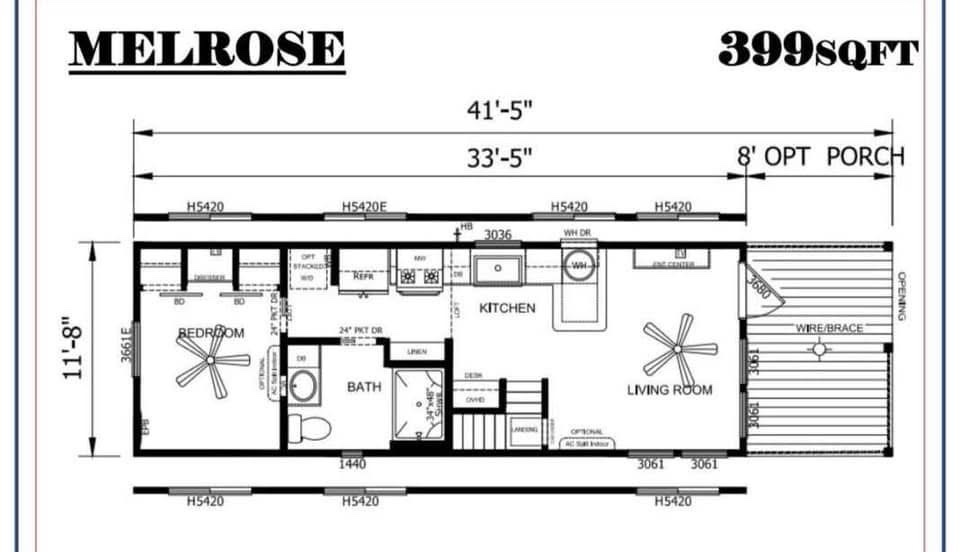
• Spacious 1-bedroom, 1-bathroom layout
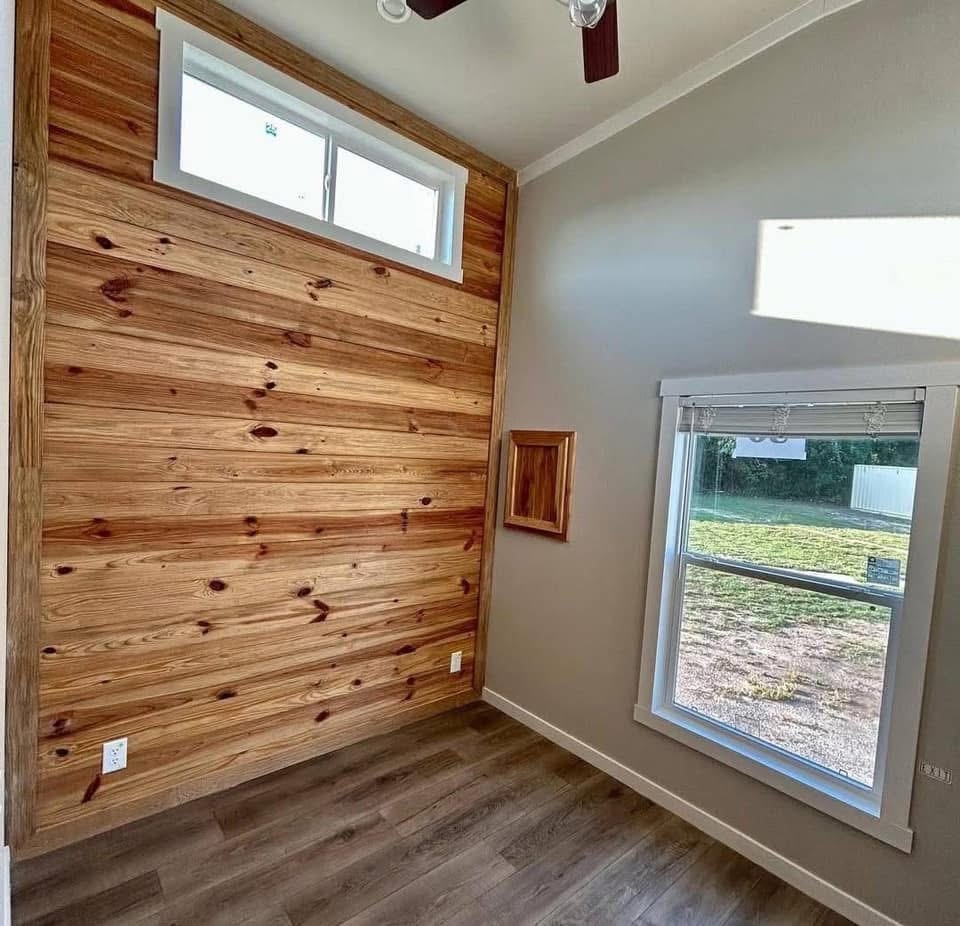
• Queen-sized downstairs bedroom
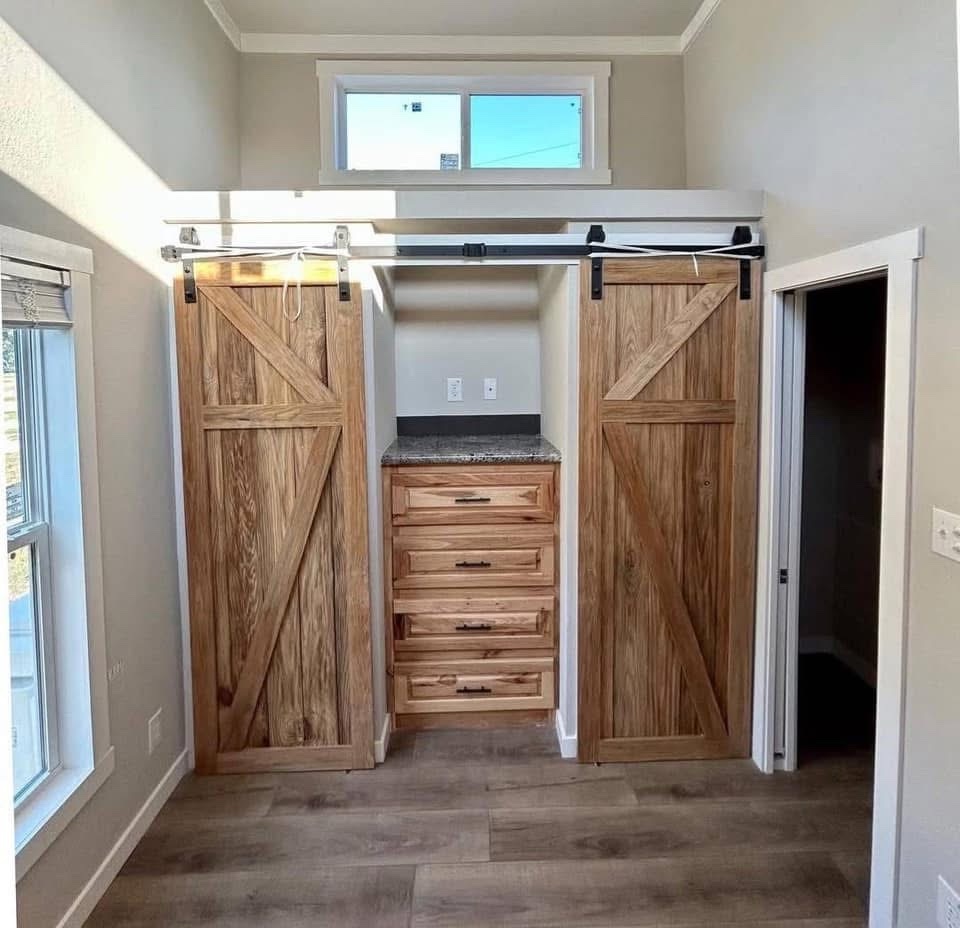
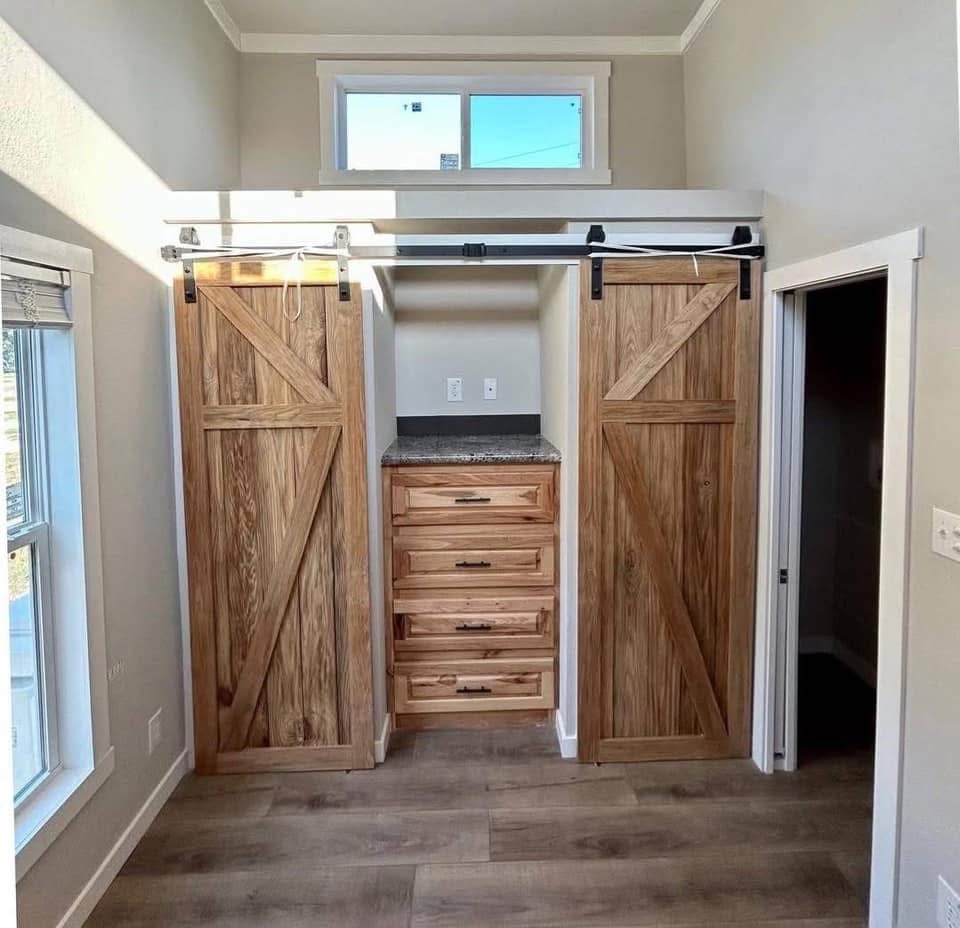
• Double barn door closets for added storage and character
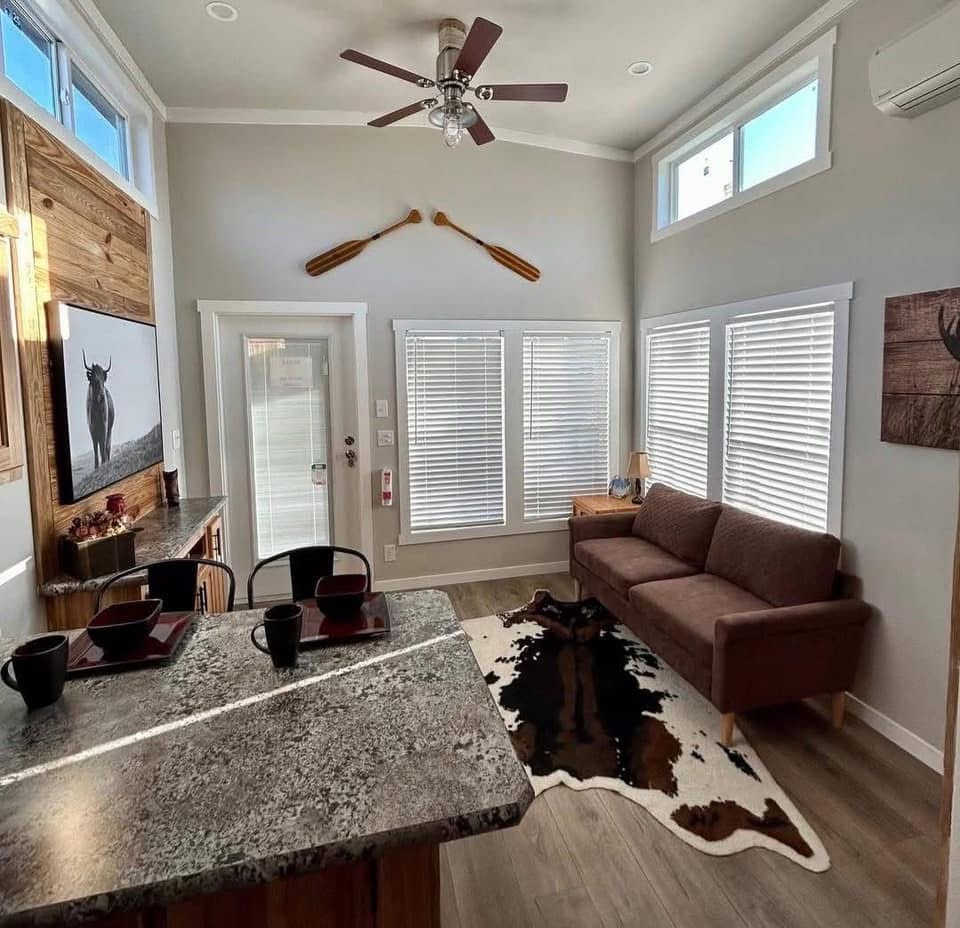
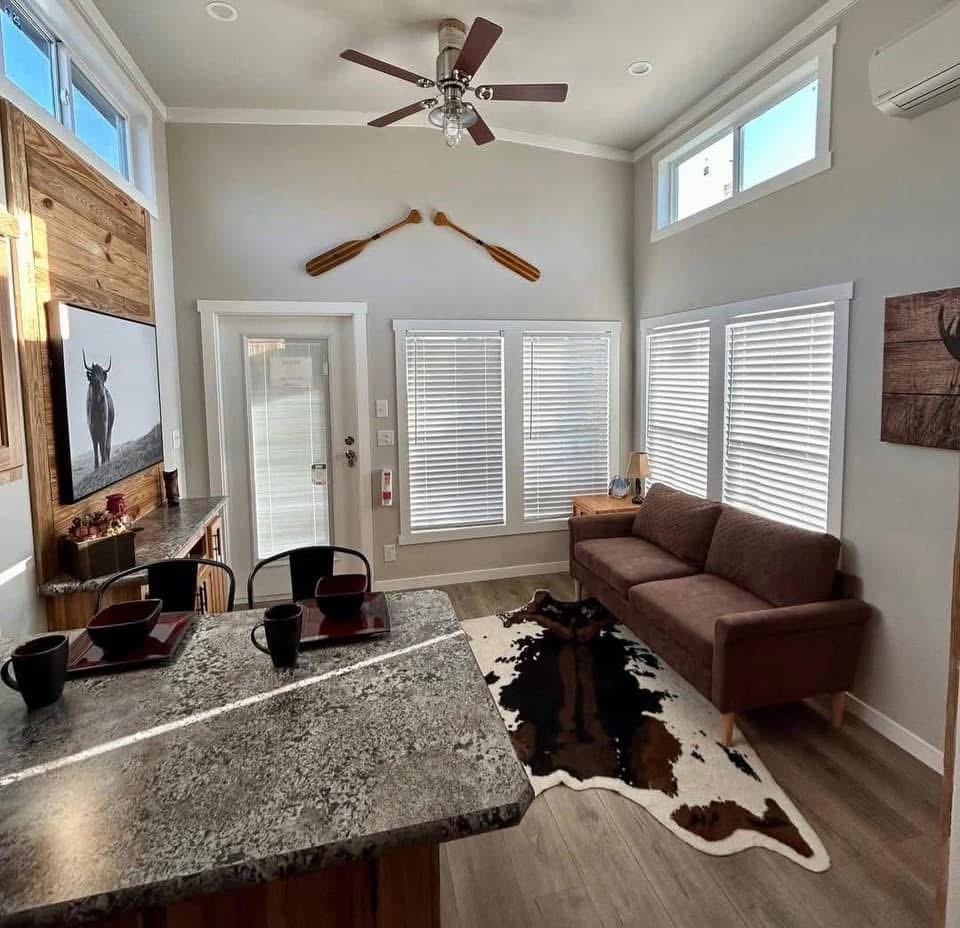
• Soaring ceilings throughout the home and bedroom
• Natural wood accents for warmth and elevated design
• Open and airy floor plan
Kitchen Features
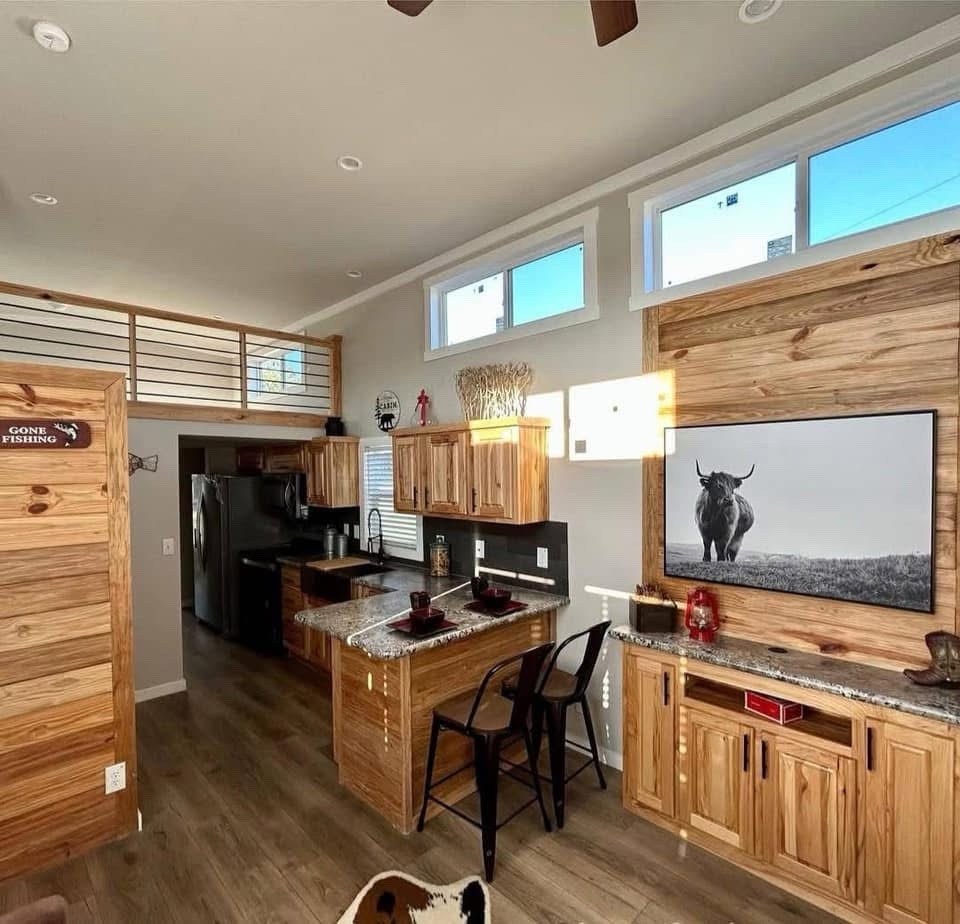
• Gourmet galley kitchen design
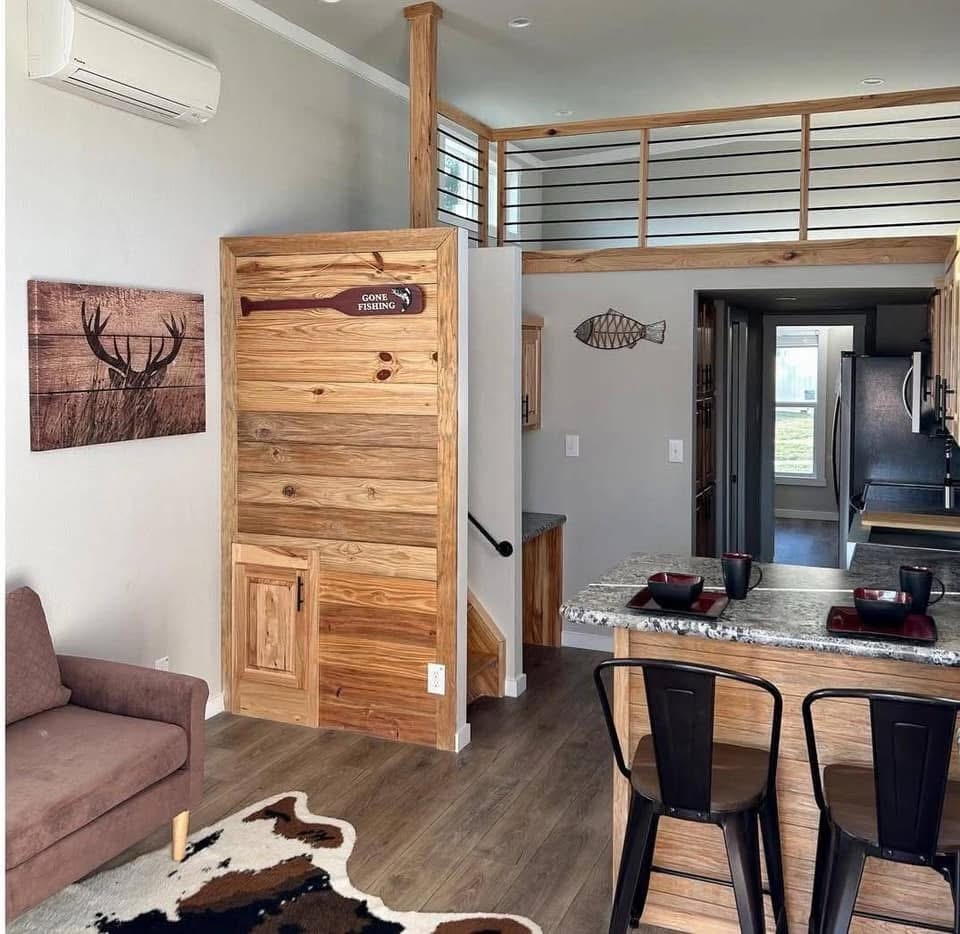
• Eat-in bar for dining and entertaining
• Functional layout with generous prep space
• Designed for both everyday living and hosting
Loft & Workspace Features
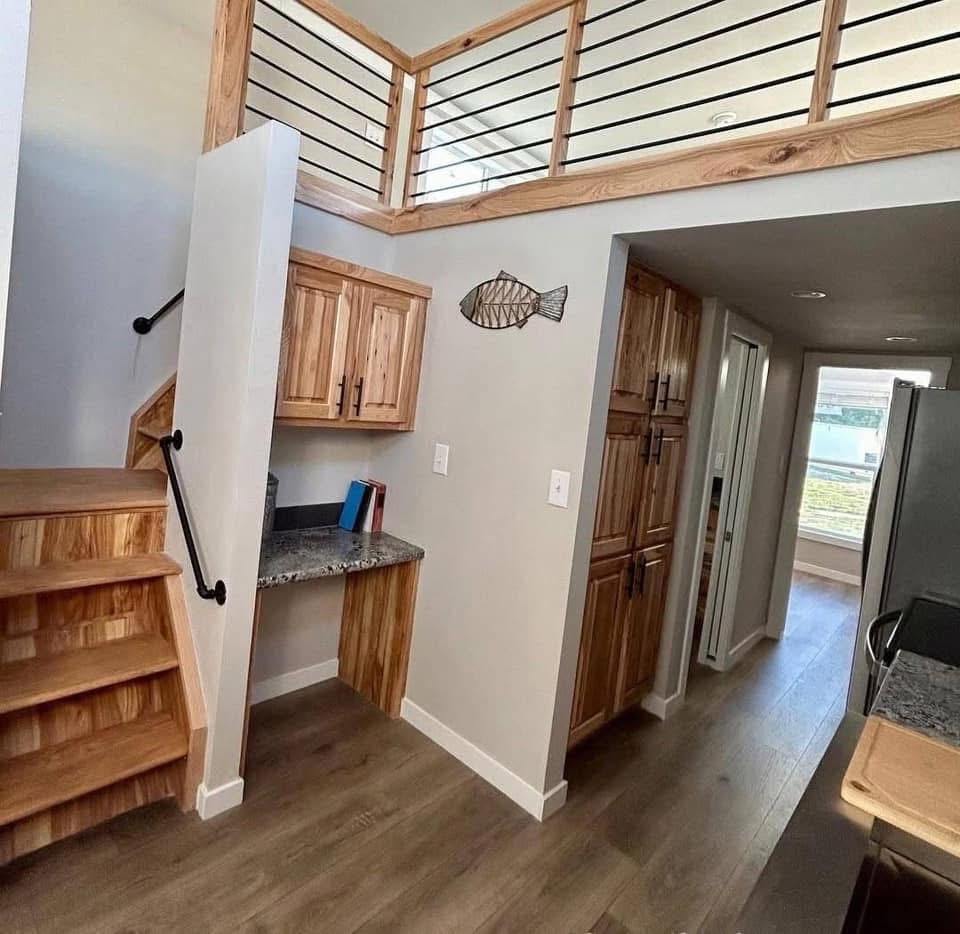
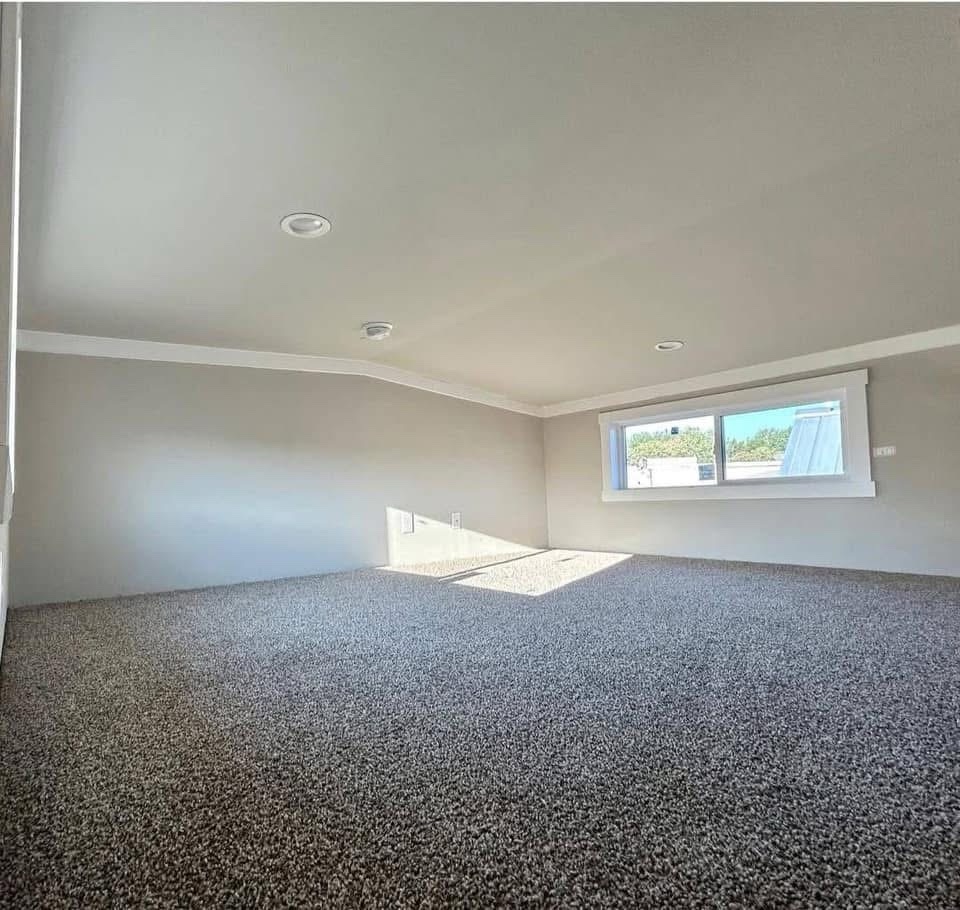
• Spacious upper loft area
• Show-stopping wrap-around staircase
• Built-in desk workspace for productivity or study
• Additional single loft above kitchen and bathroom
• Flexible use for sleeping, storage, or office space
Bathroom Features
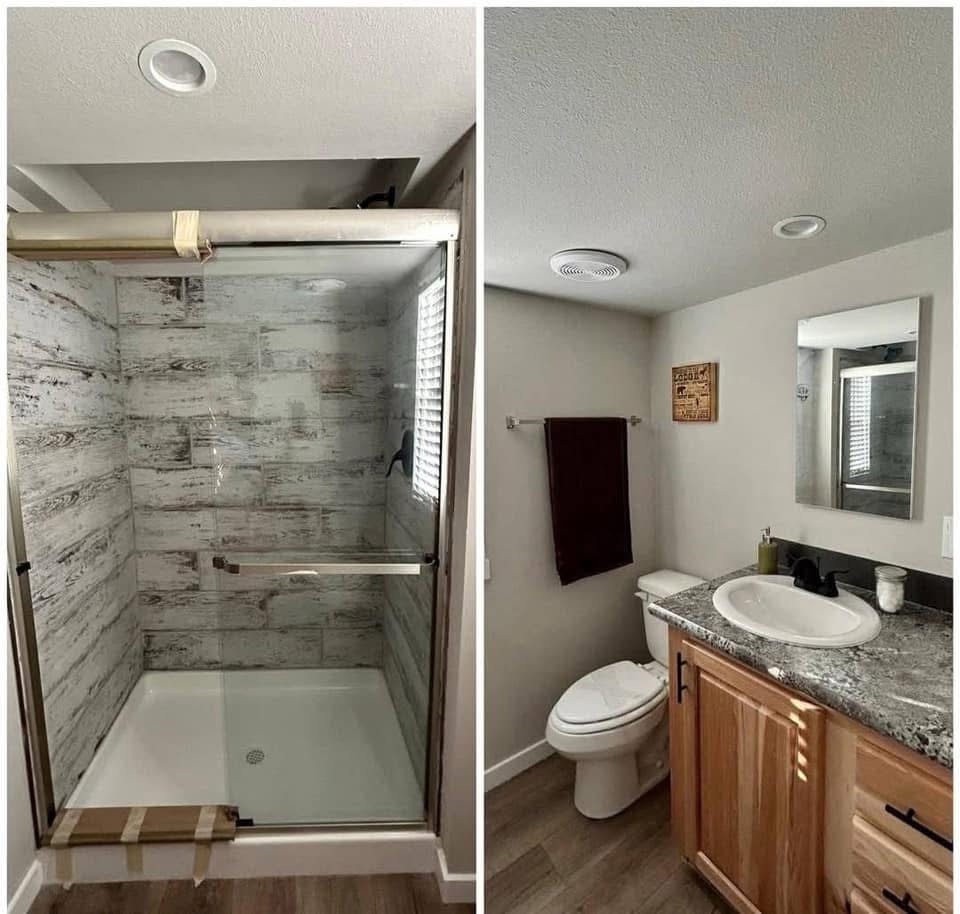
• Open-concept bathroom design
• Oversized vanity with additional storage and functionality
Exterior Features
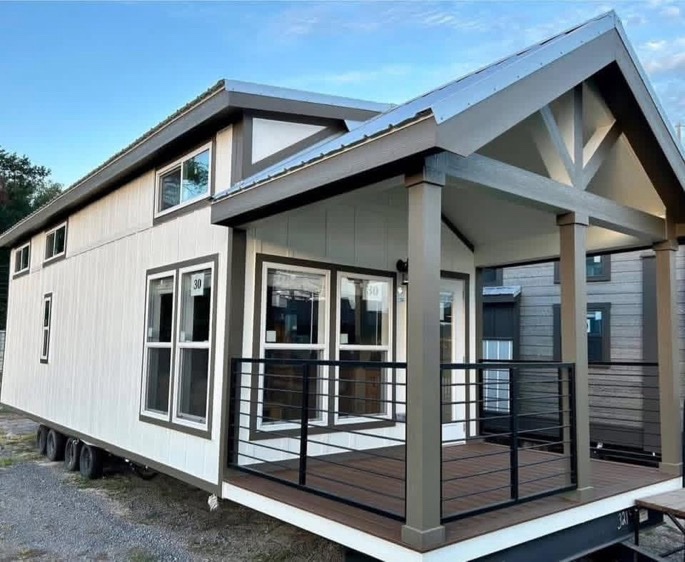
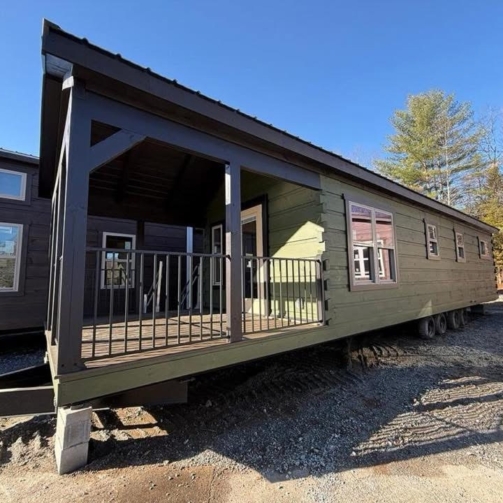
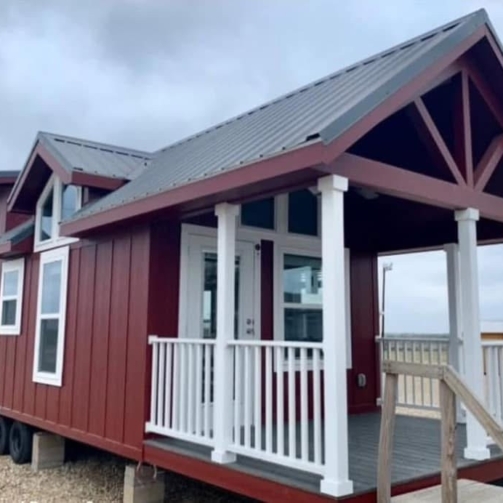
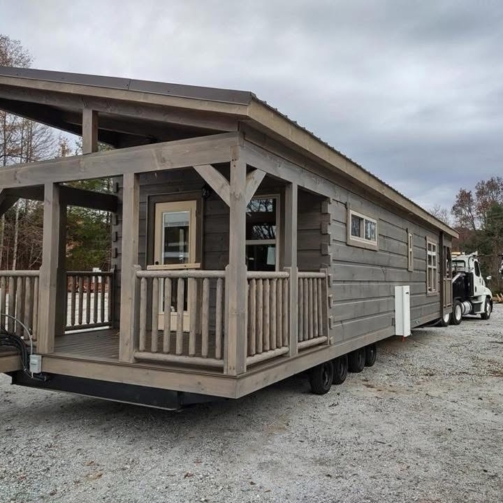
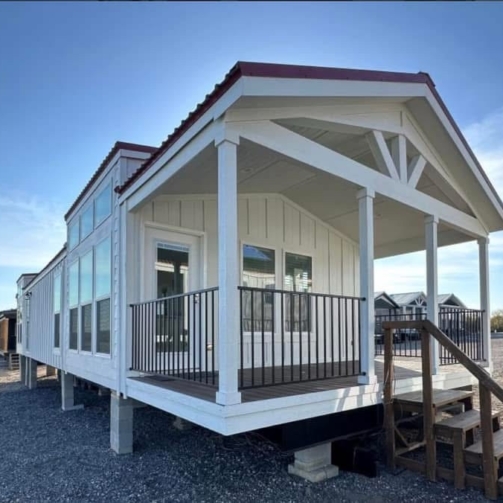
• Expansive 8-foot front porch
• Designed for relaxation and outdoor enjoyment
Included Features
• Air conditioning included
• Entry steps included
• Comprehensive 7-year warranty included
• Financing options available
The Melrose combines architectural character, premium finishes, and intelligent space planning to create a one-of-a-kind tiny home experience designed for modern living.
Only logged in customers who have purchased this product may leave a review.

Reviews
There are no reviews yet.